×

Pet Policy

Gallerie is a pet-friendly community!
  • Amenities
  • Floorplans
  • The ICON Collection
  • Neighborhood
  • Photos
  • Residents
  • FAQs
  • Contact
Find Your Home
Book Your Tour Virtual Tours
sticky logo
  • Amenities
  • Floorplans
  • The ICON Collection
  • Neighborhood
  • Photos
  • Residents
  • FAQs
  • Contact
Find Your Home
  • 2705 McGee Trafficway | Kansas City, MO 64108
  • Call us at (855) 590-9550
  • Virtual Tours
  • Book Your Tour
Gallerie Apartments Logo
Find Your Home
The ICON Collection

The ICON Collection

The Luxurious Side of Life

Our ICON Collection offers high-end finishes in our largest layouts, offering room to relax and enjoy Downtown Kansas City living. With full access to all the amenities in Gallerie's building + an outdoor oasis with a firepit, grilling station, and room for your furry friend to roam, you'll love calling our 1, 2 and 3 bedroom layouts at ICON home.
Book a Tour 360 Walkthrough
  • Refined spaces to match your style

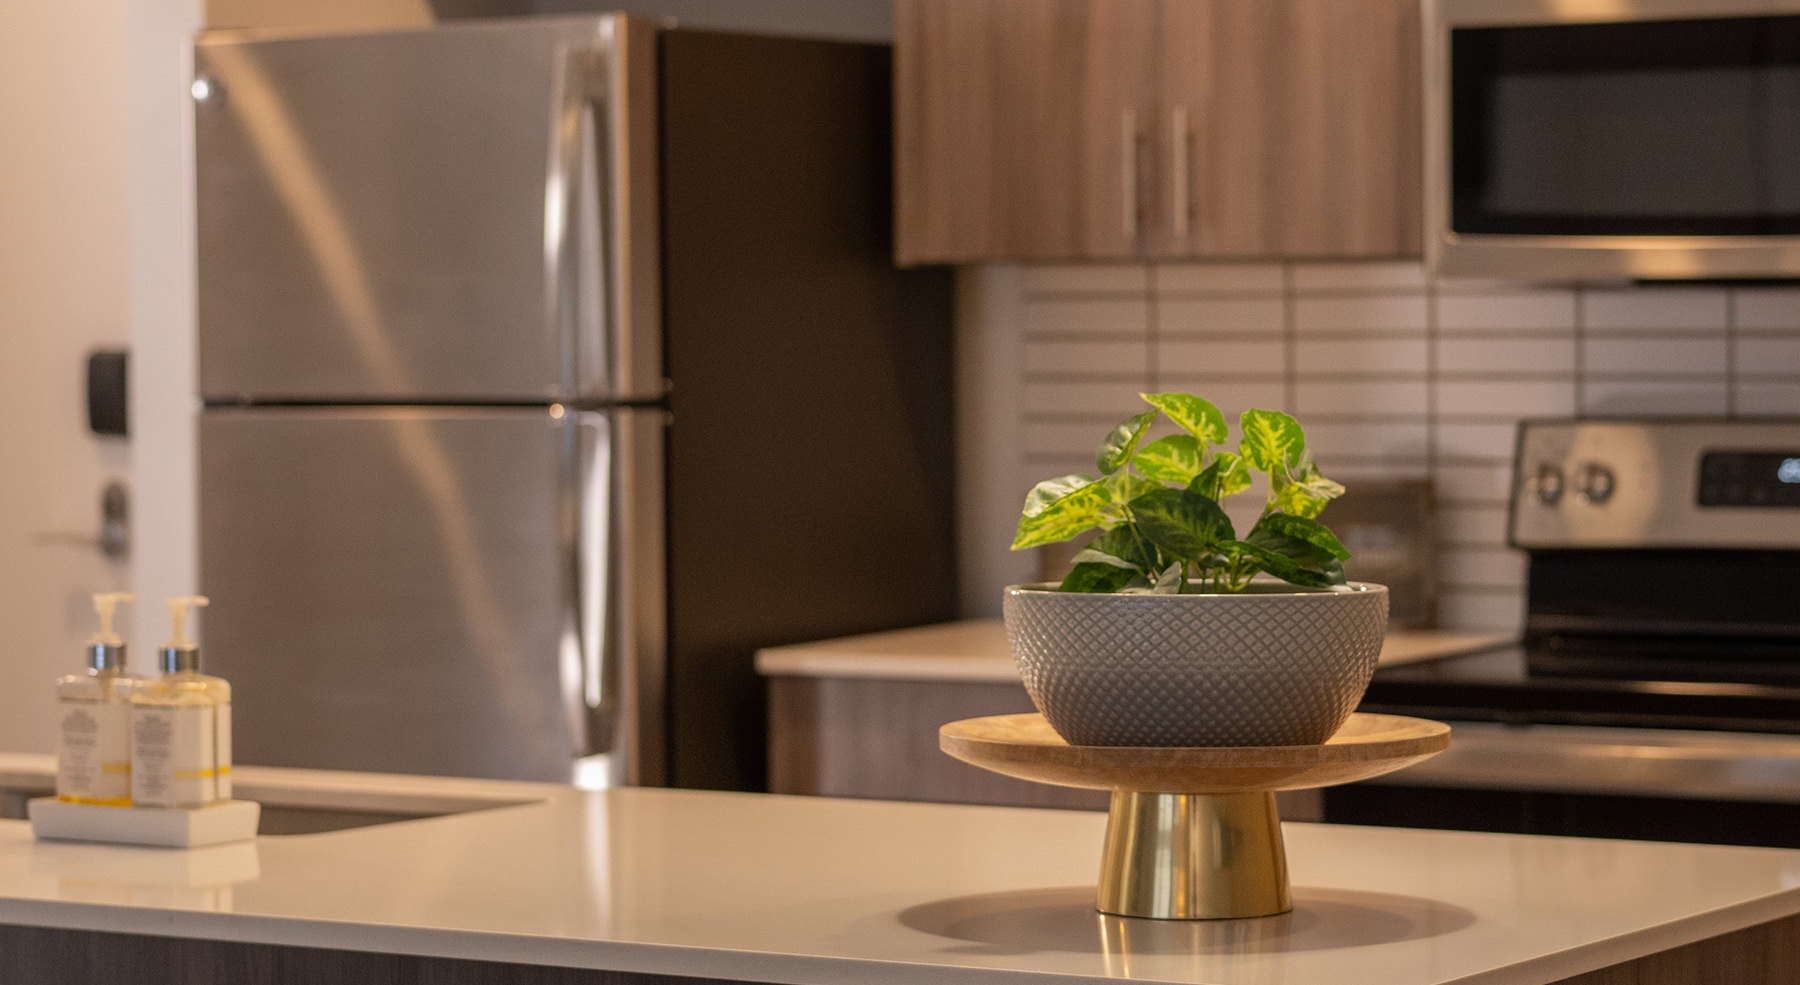
    table with a plant on it
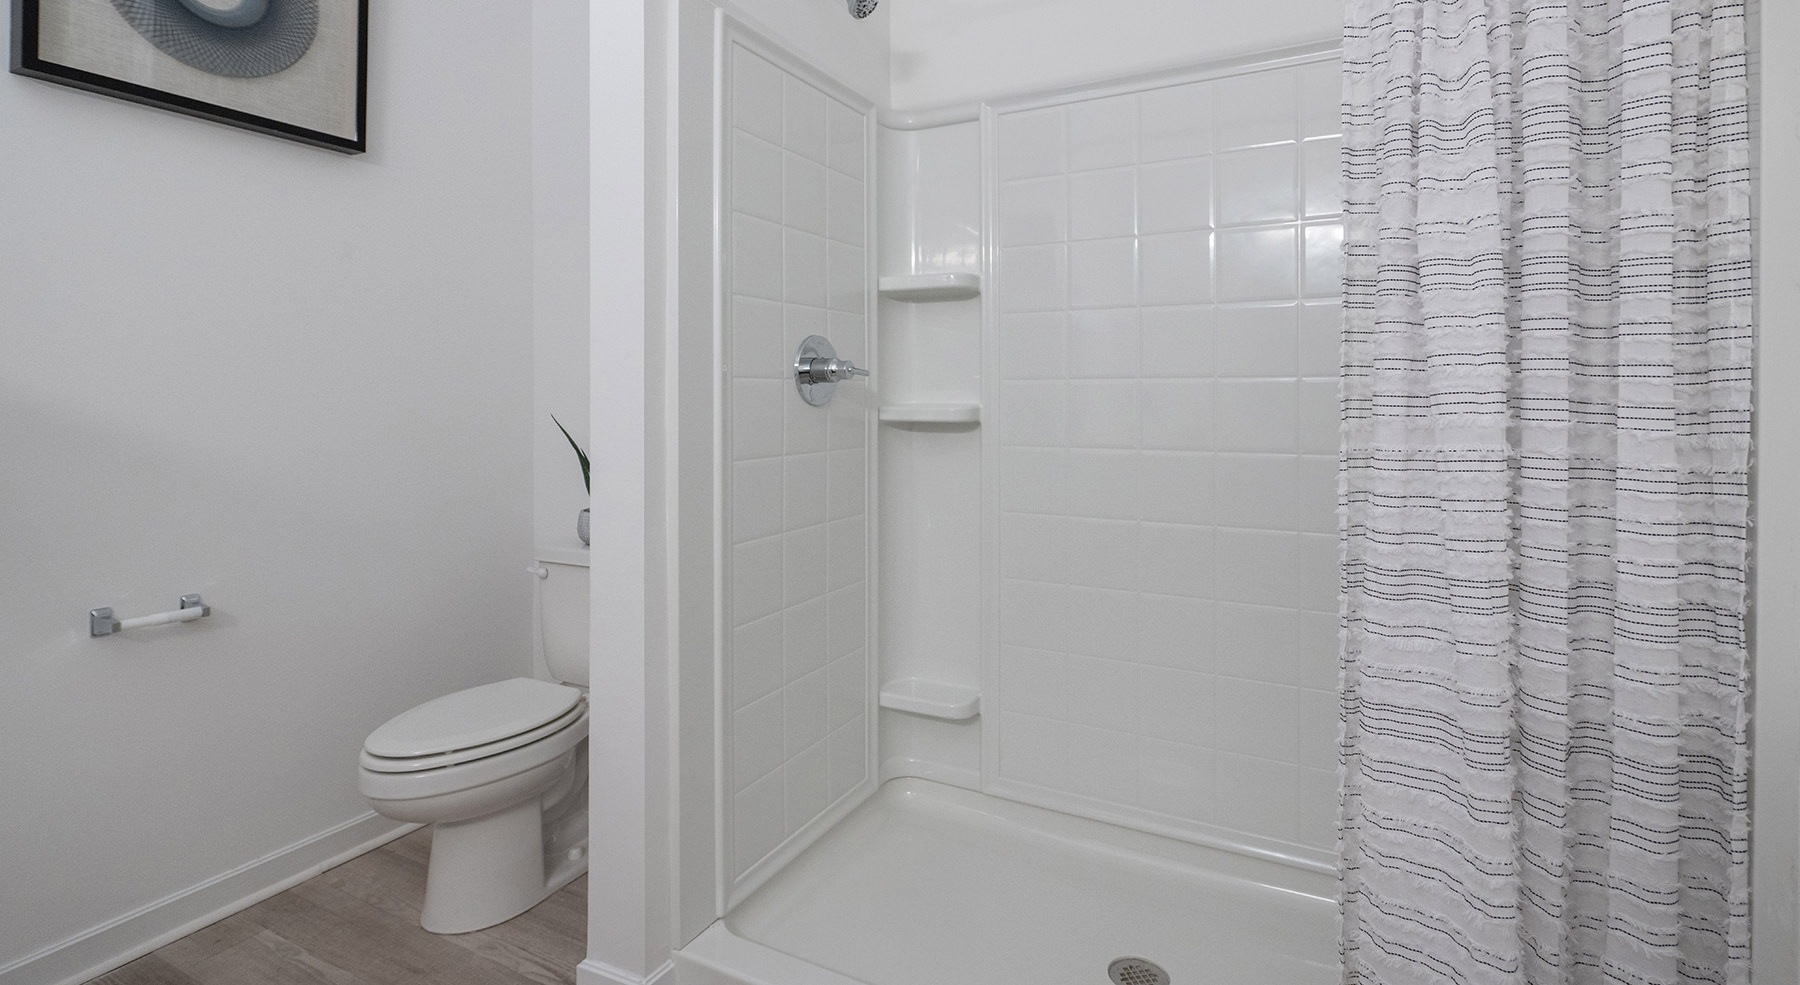
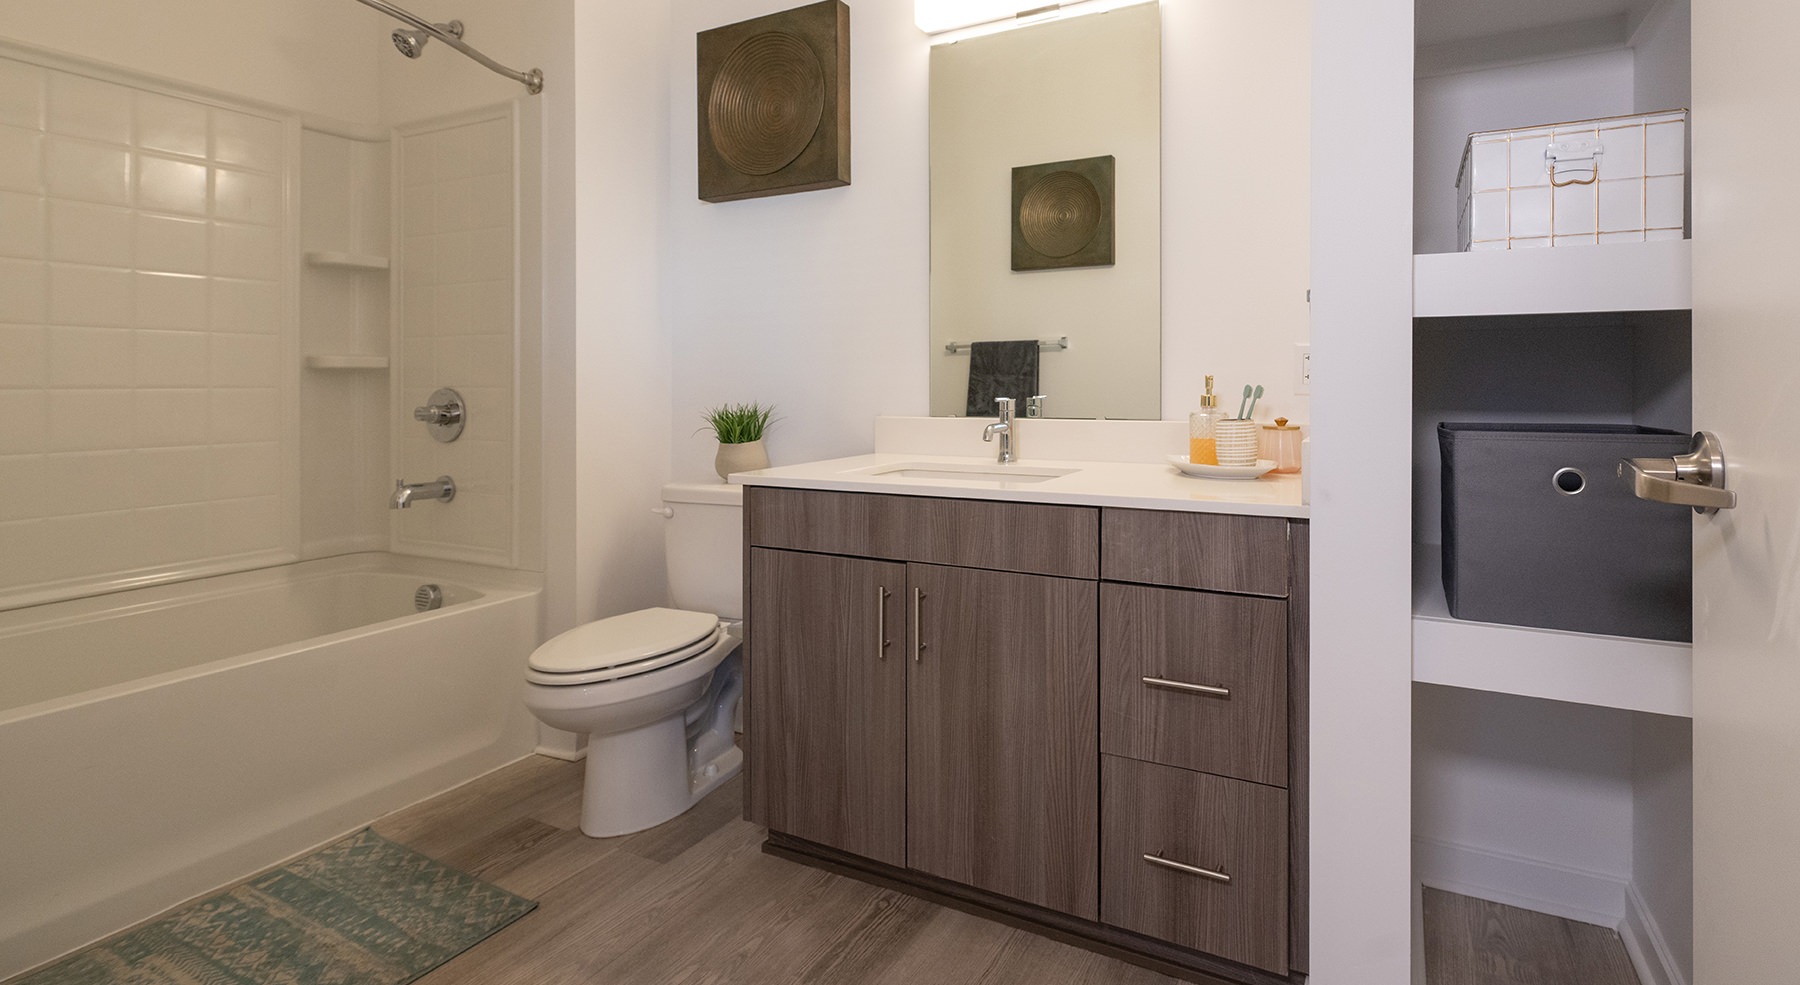
  • Spacious bathrooms with everything you need

    bath with toilet sink and shower
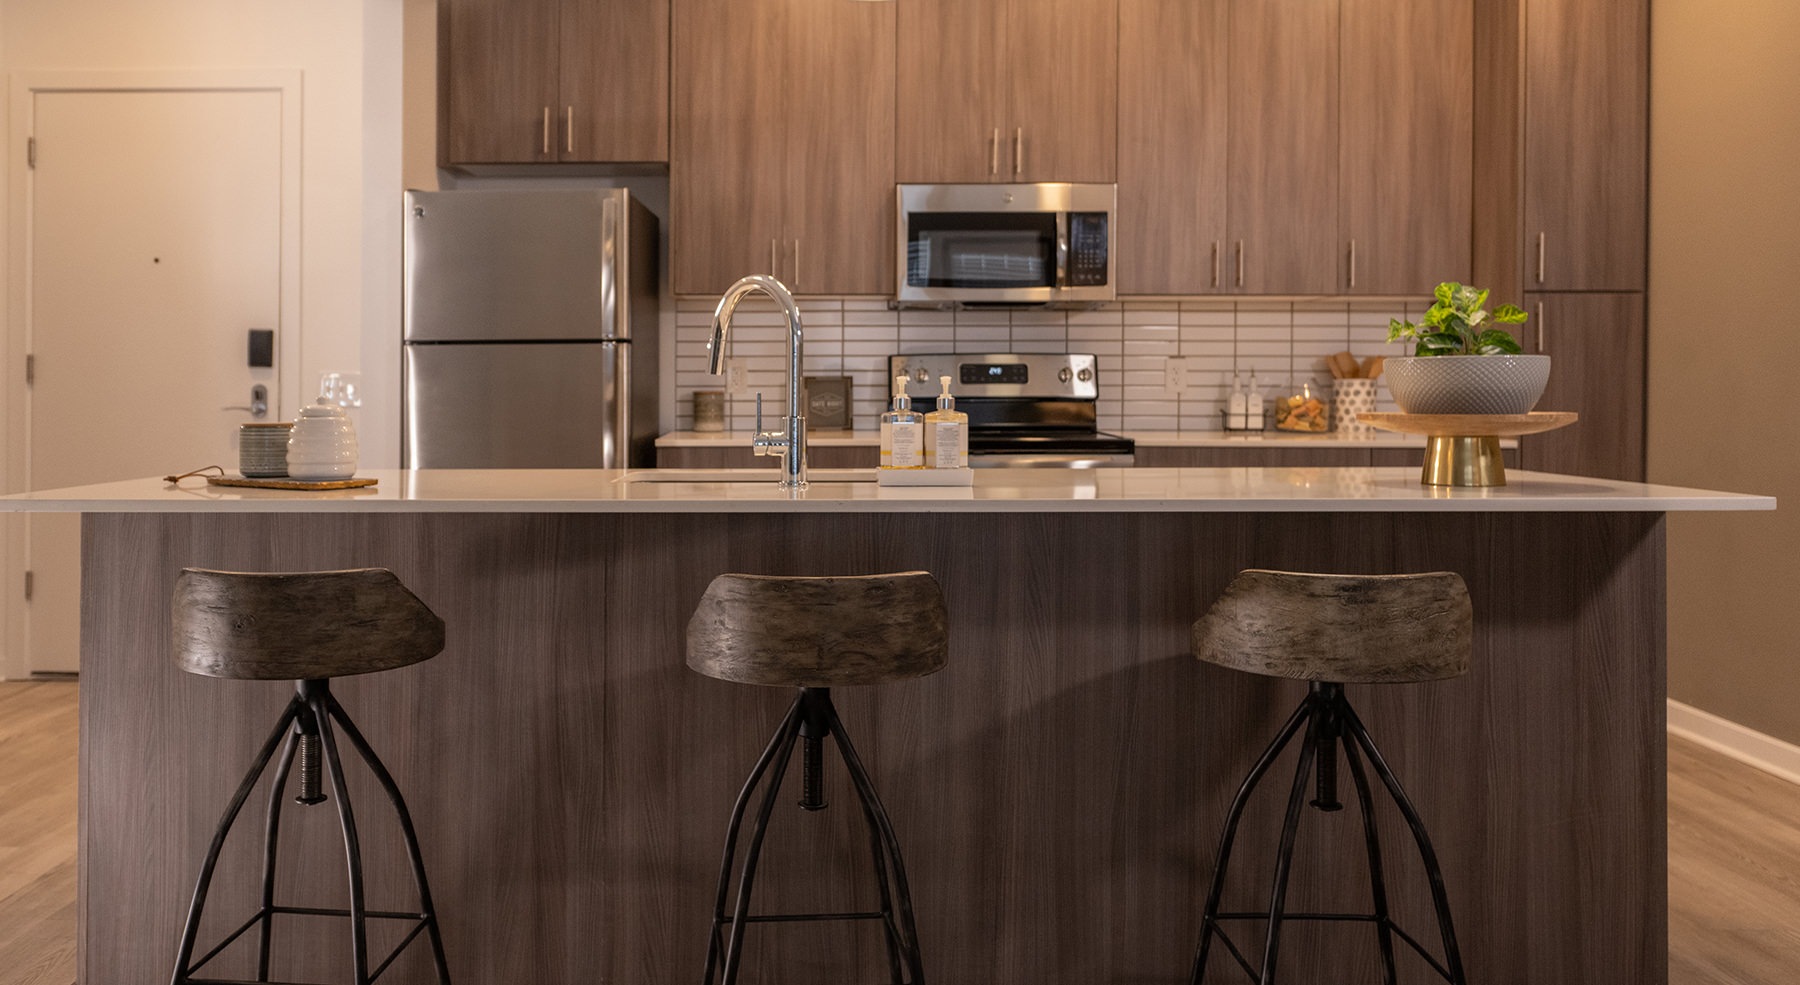
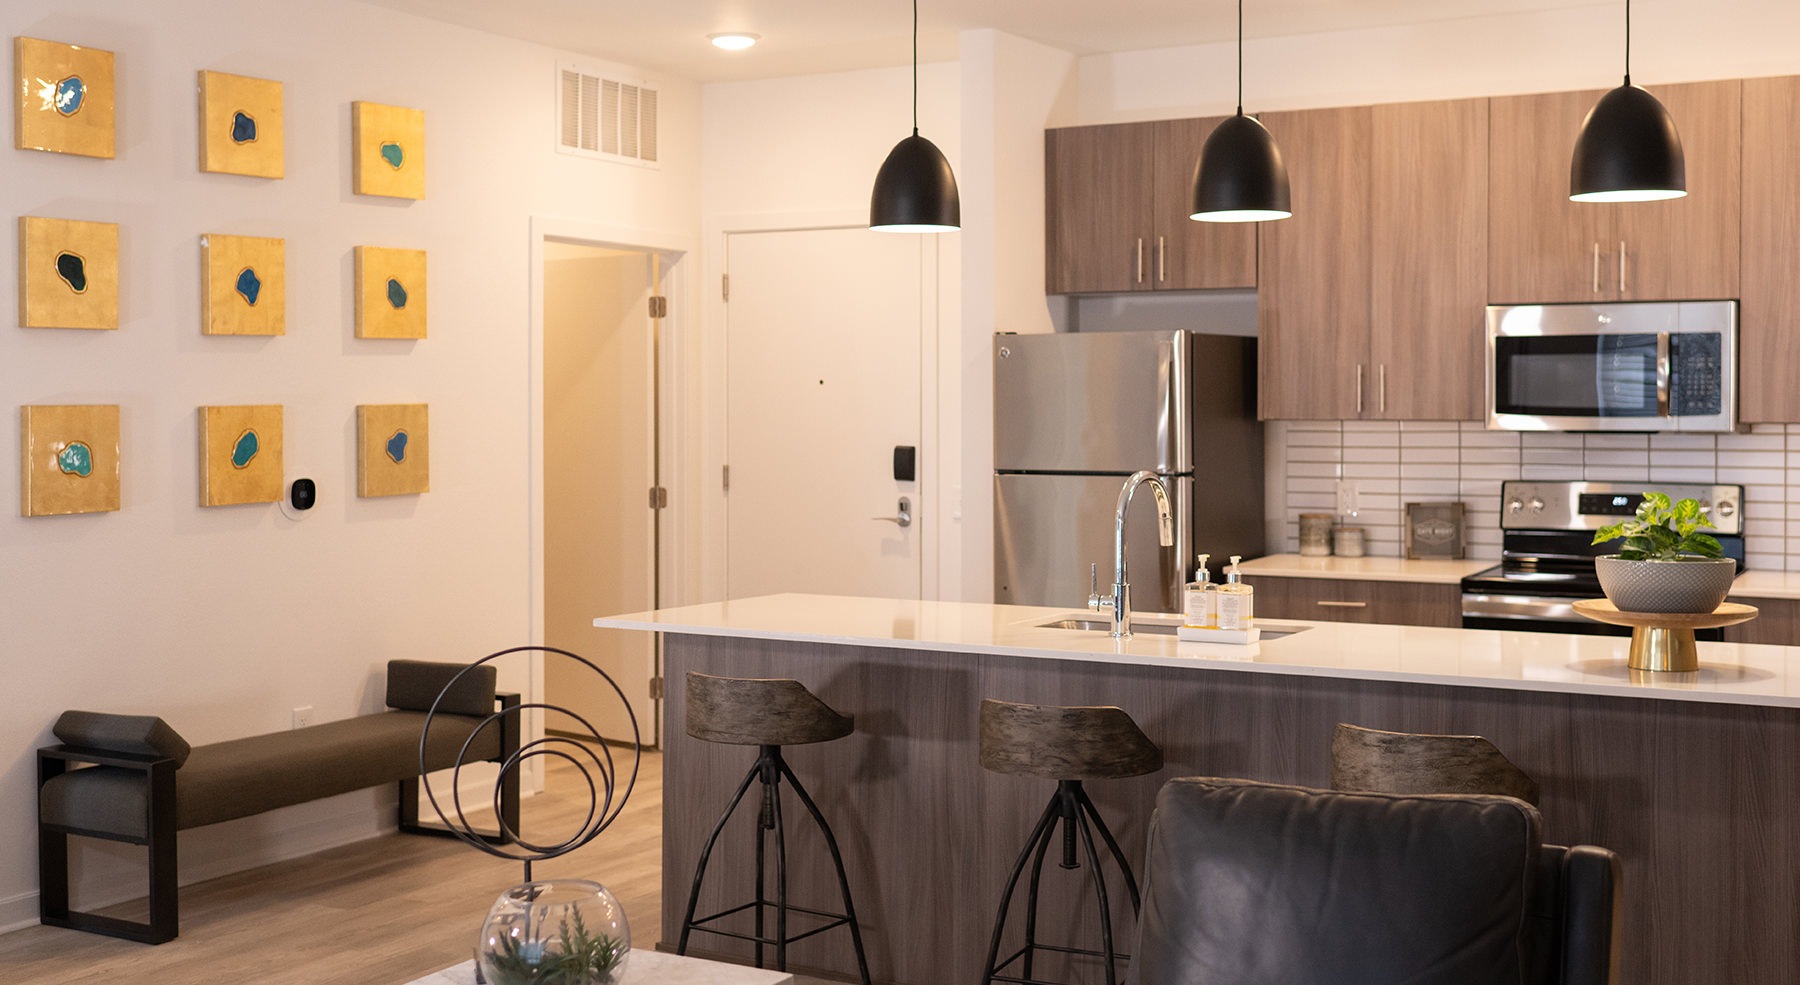
  • Beautiful kitchens with designer finishes

    kitchen with brown cabinets
  • Bathroom options with thoughtful details

    bath with shower and toilet
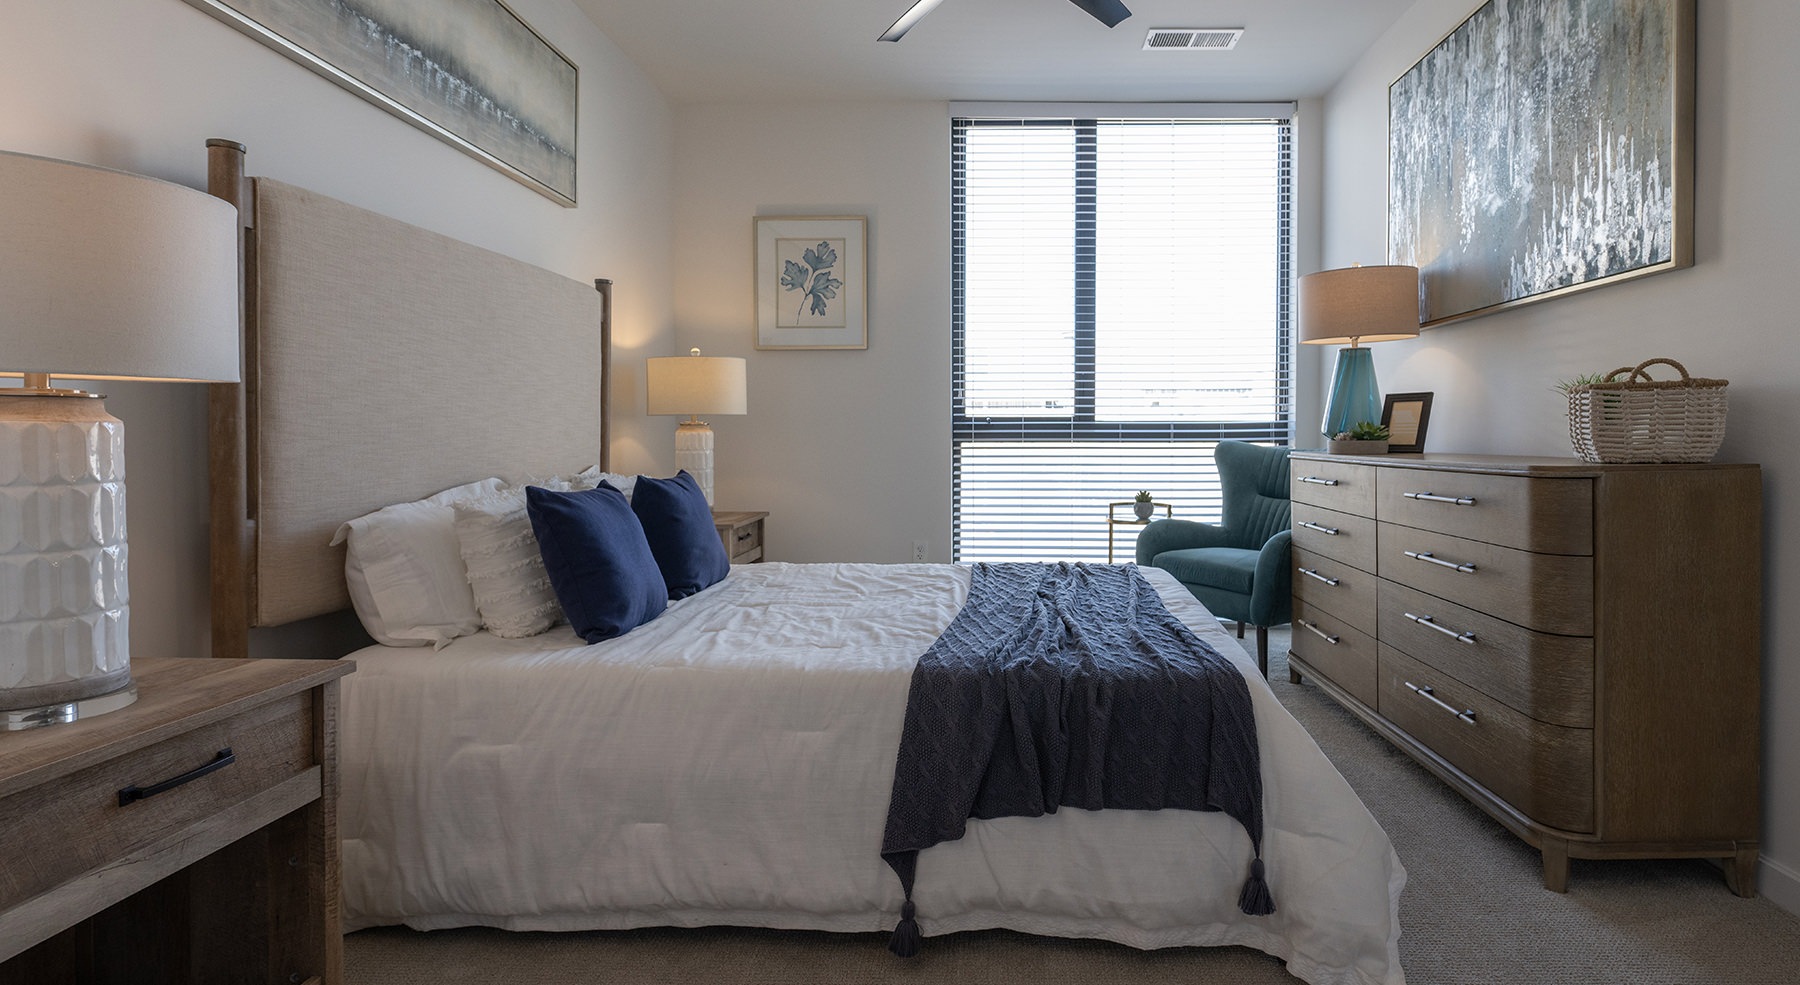
  • Sleep in style

    bedroom with bed dresser and large window

  • Closet space with shelves and ample lighting

    room with white walls
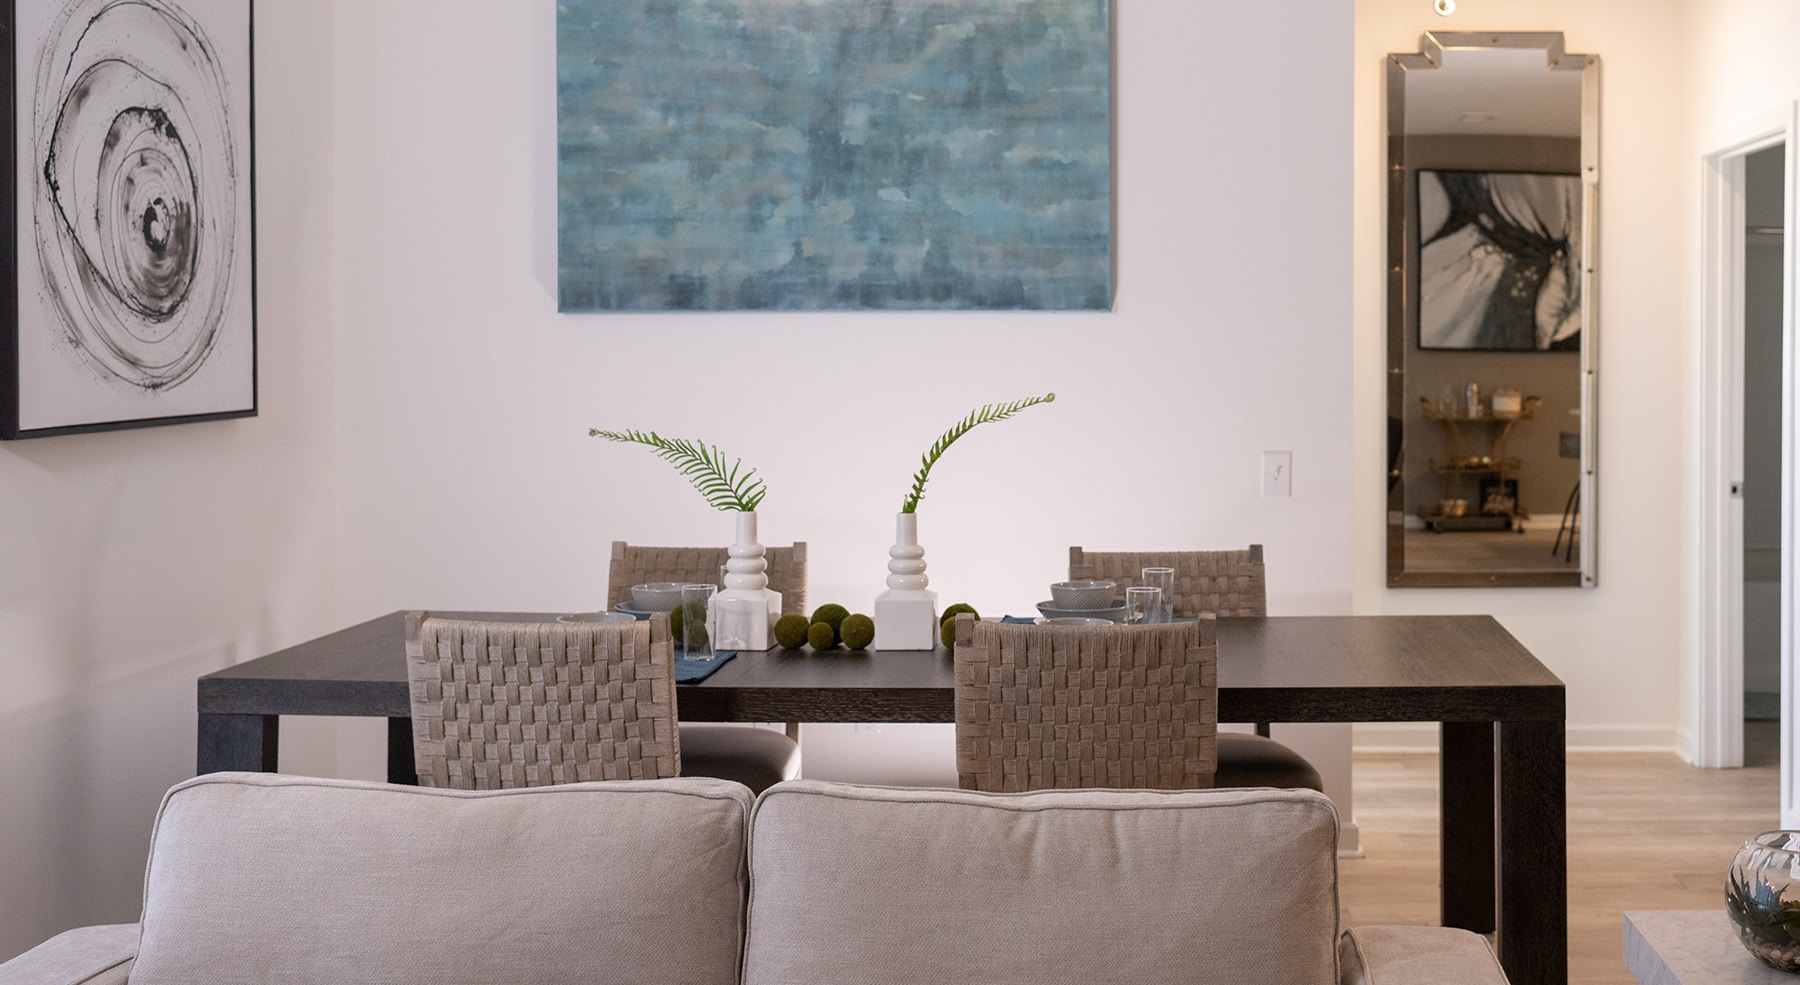
  • Elegance everywhere you look

    room with table and chairs
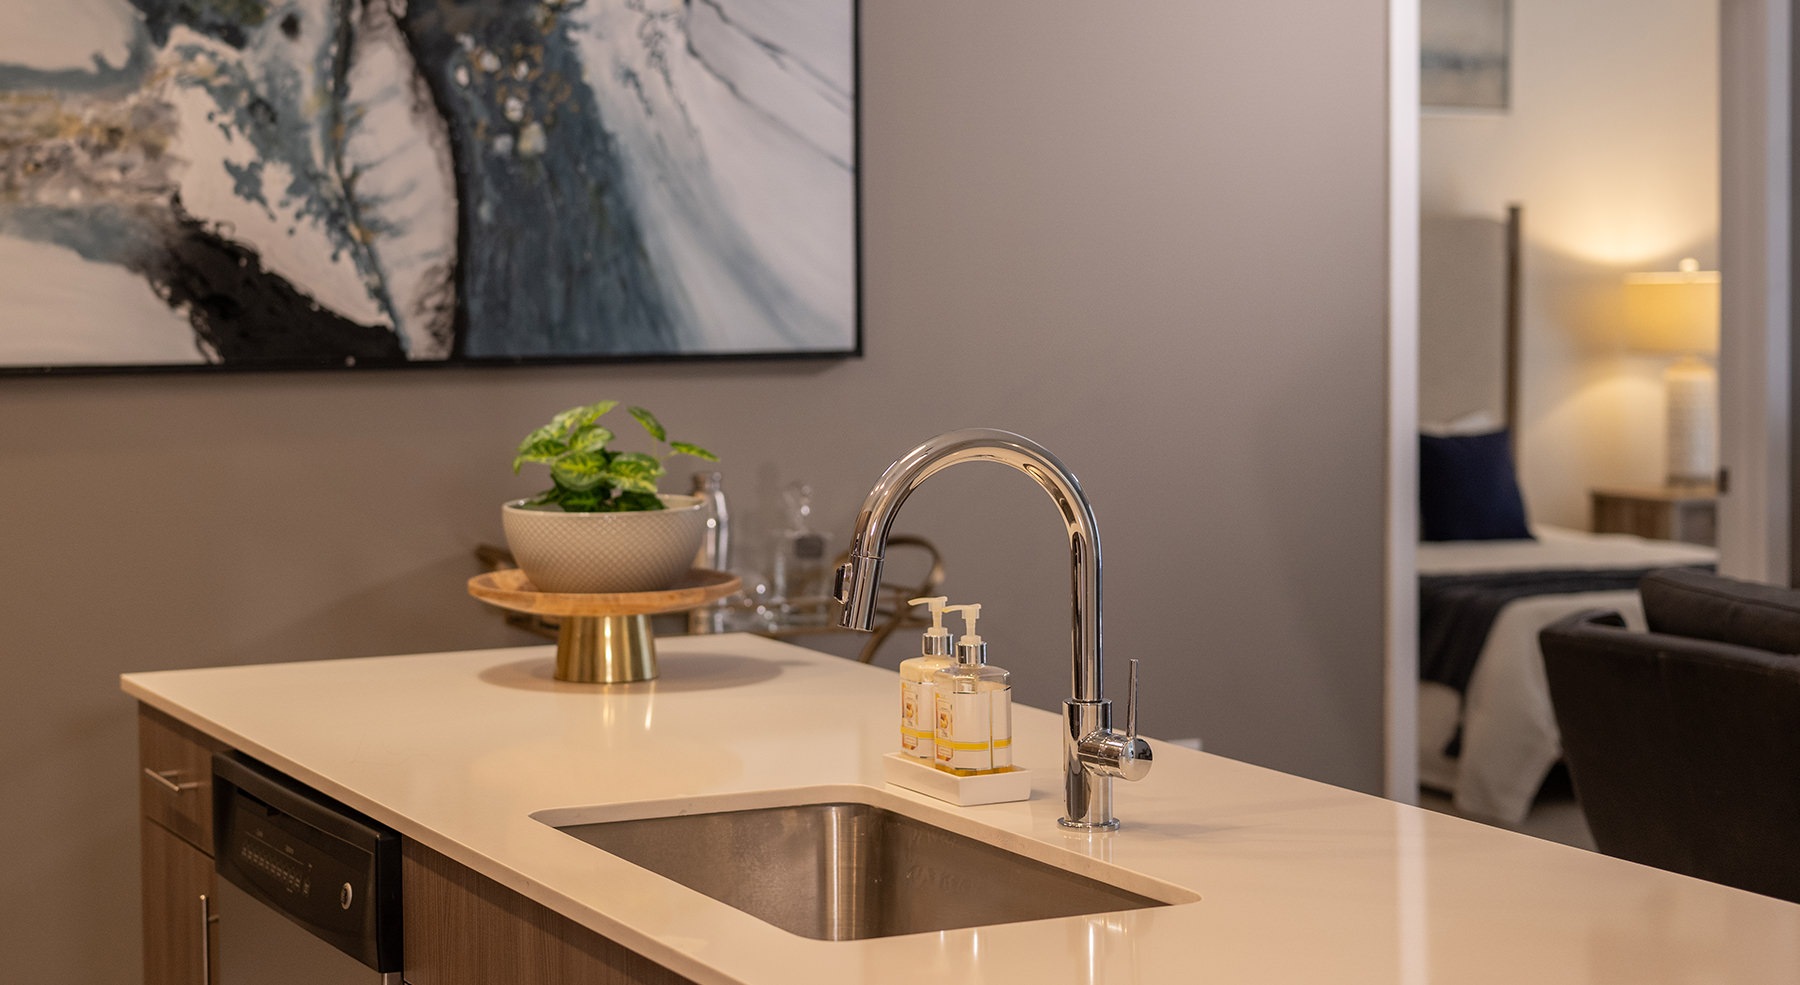
  • Spacious kitchens with thoughtful details

    kitchen sink
  • Your new home is waiting

    kitchen with brown cabinets
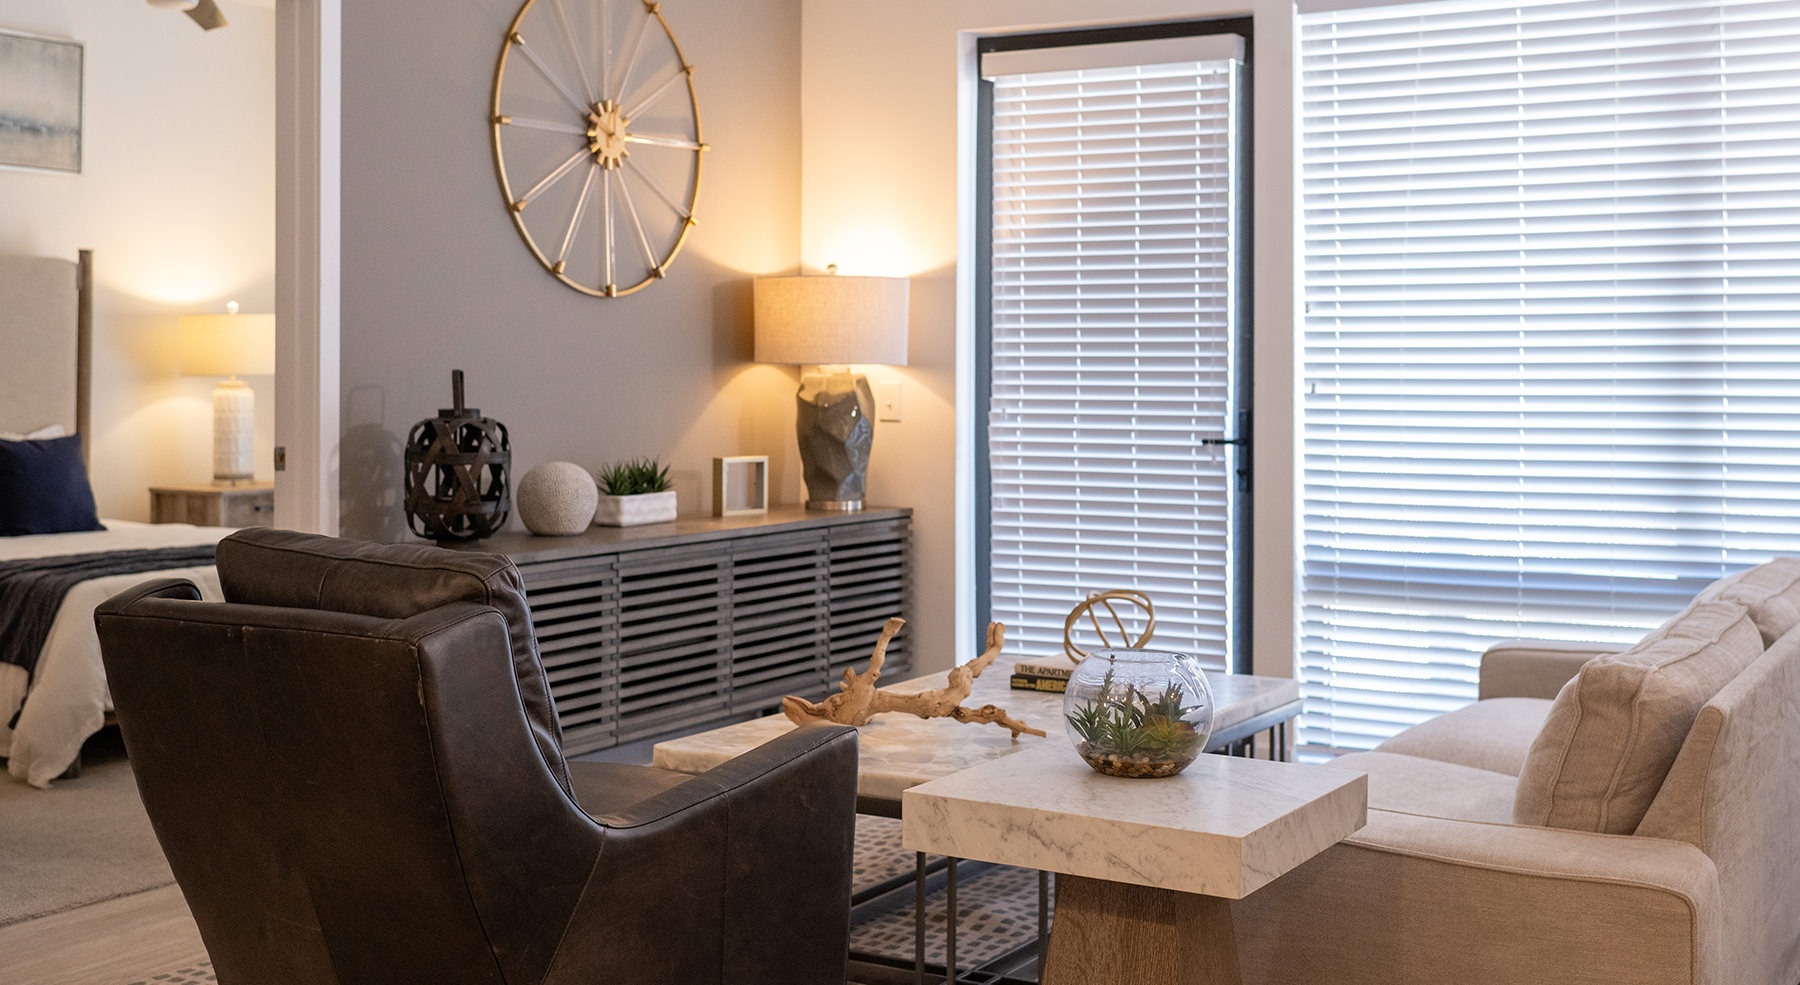
  • Generous living spaces to relax and unwind

    living room with couch and chair
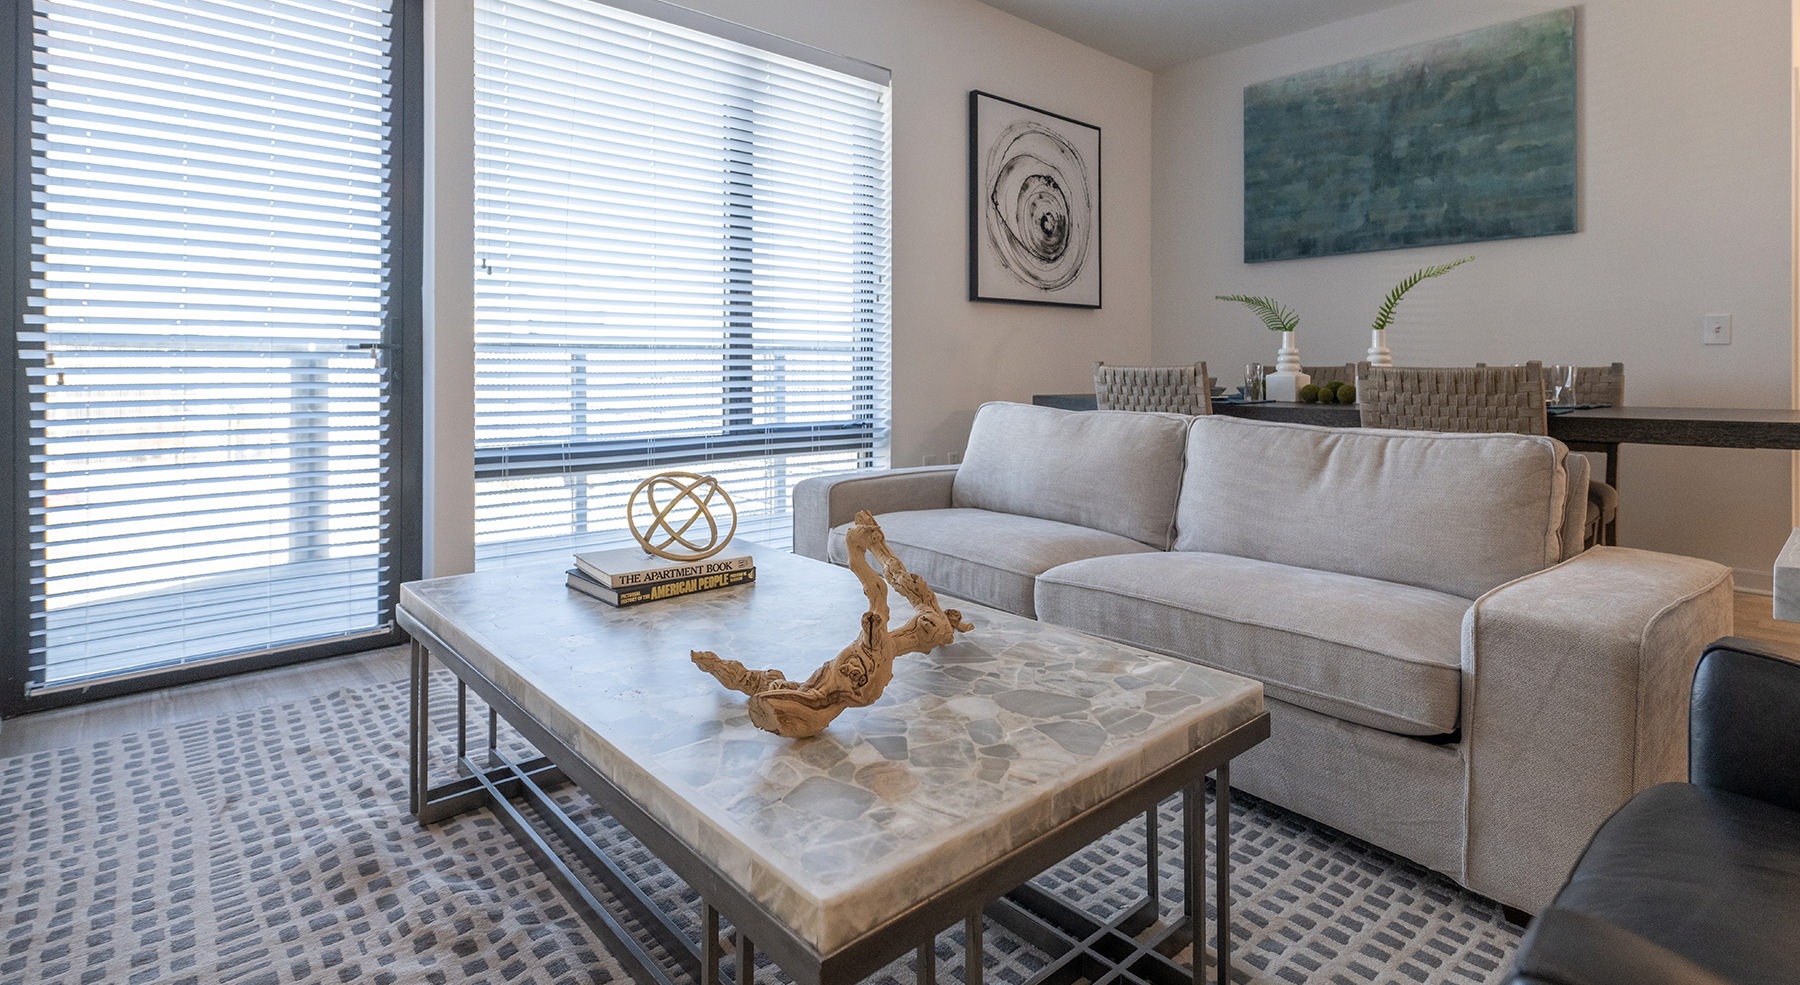
  • Wide open living areas perfect for entertaining

    living room with couch and coffee table
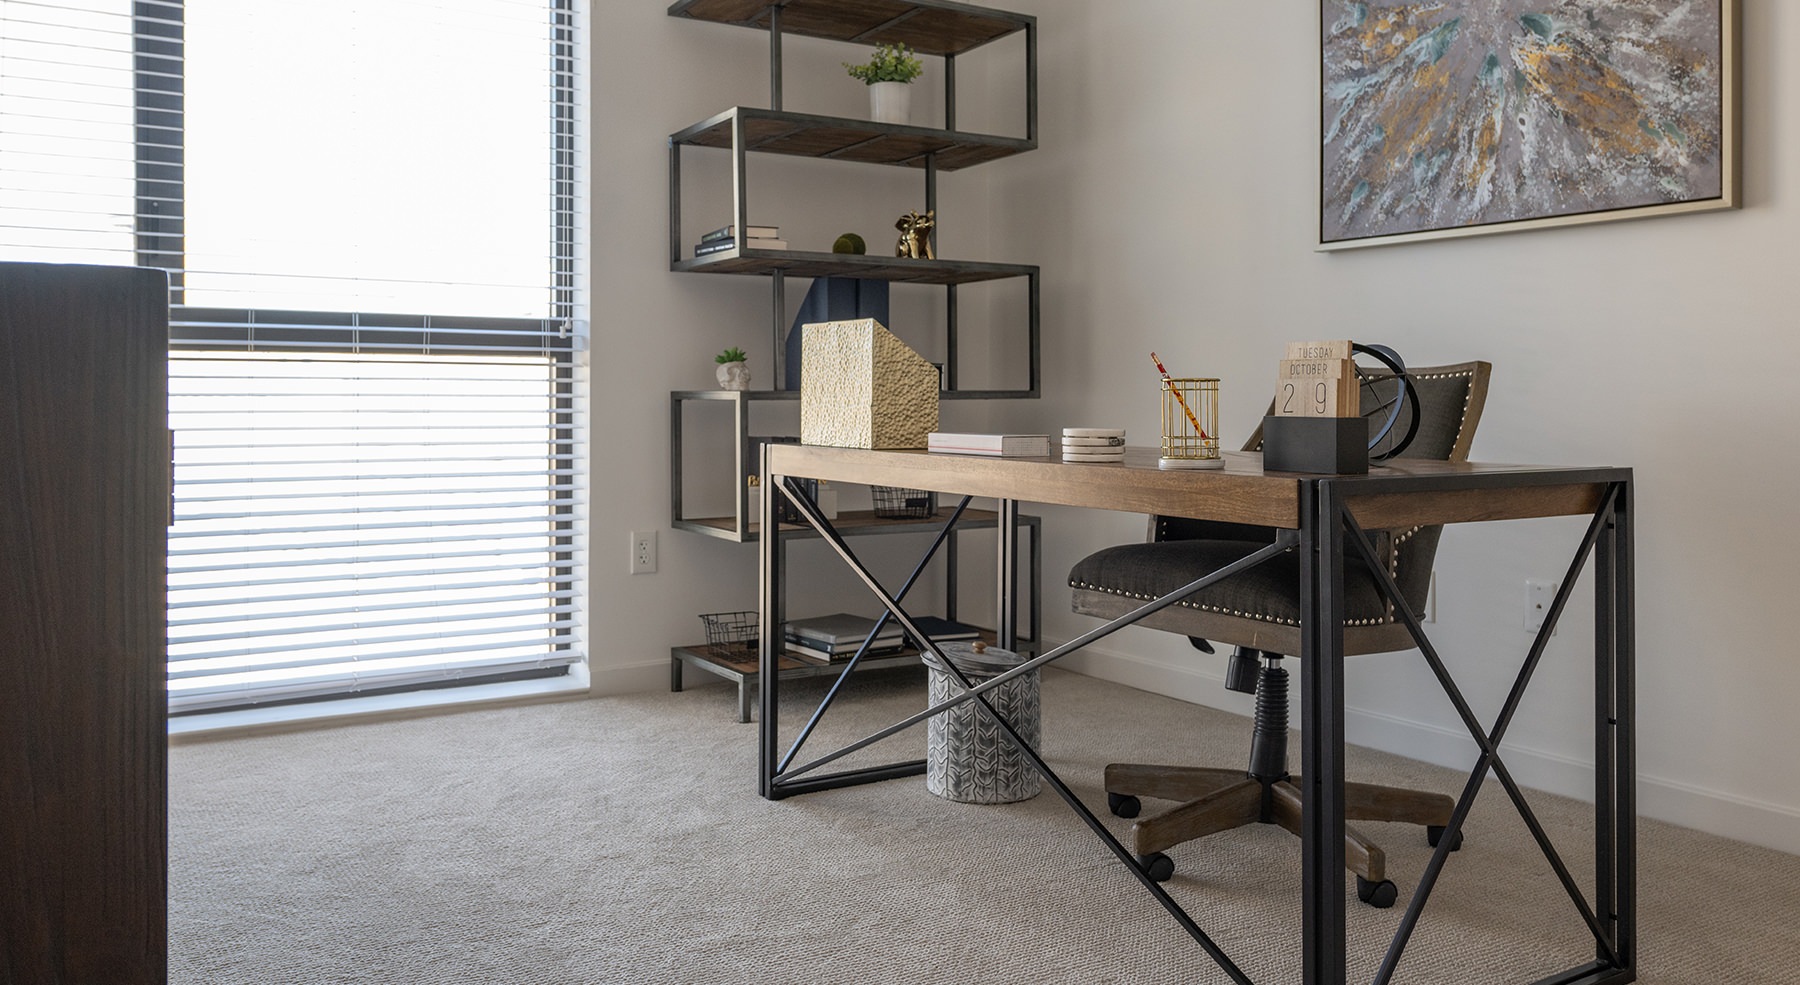
  • Thoughtful details to elevate your lifestyle

    room with a desk and large window
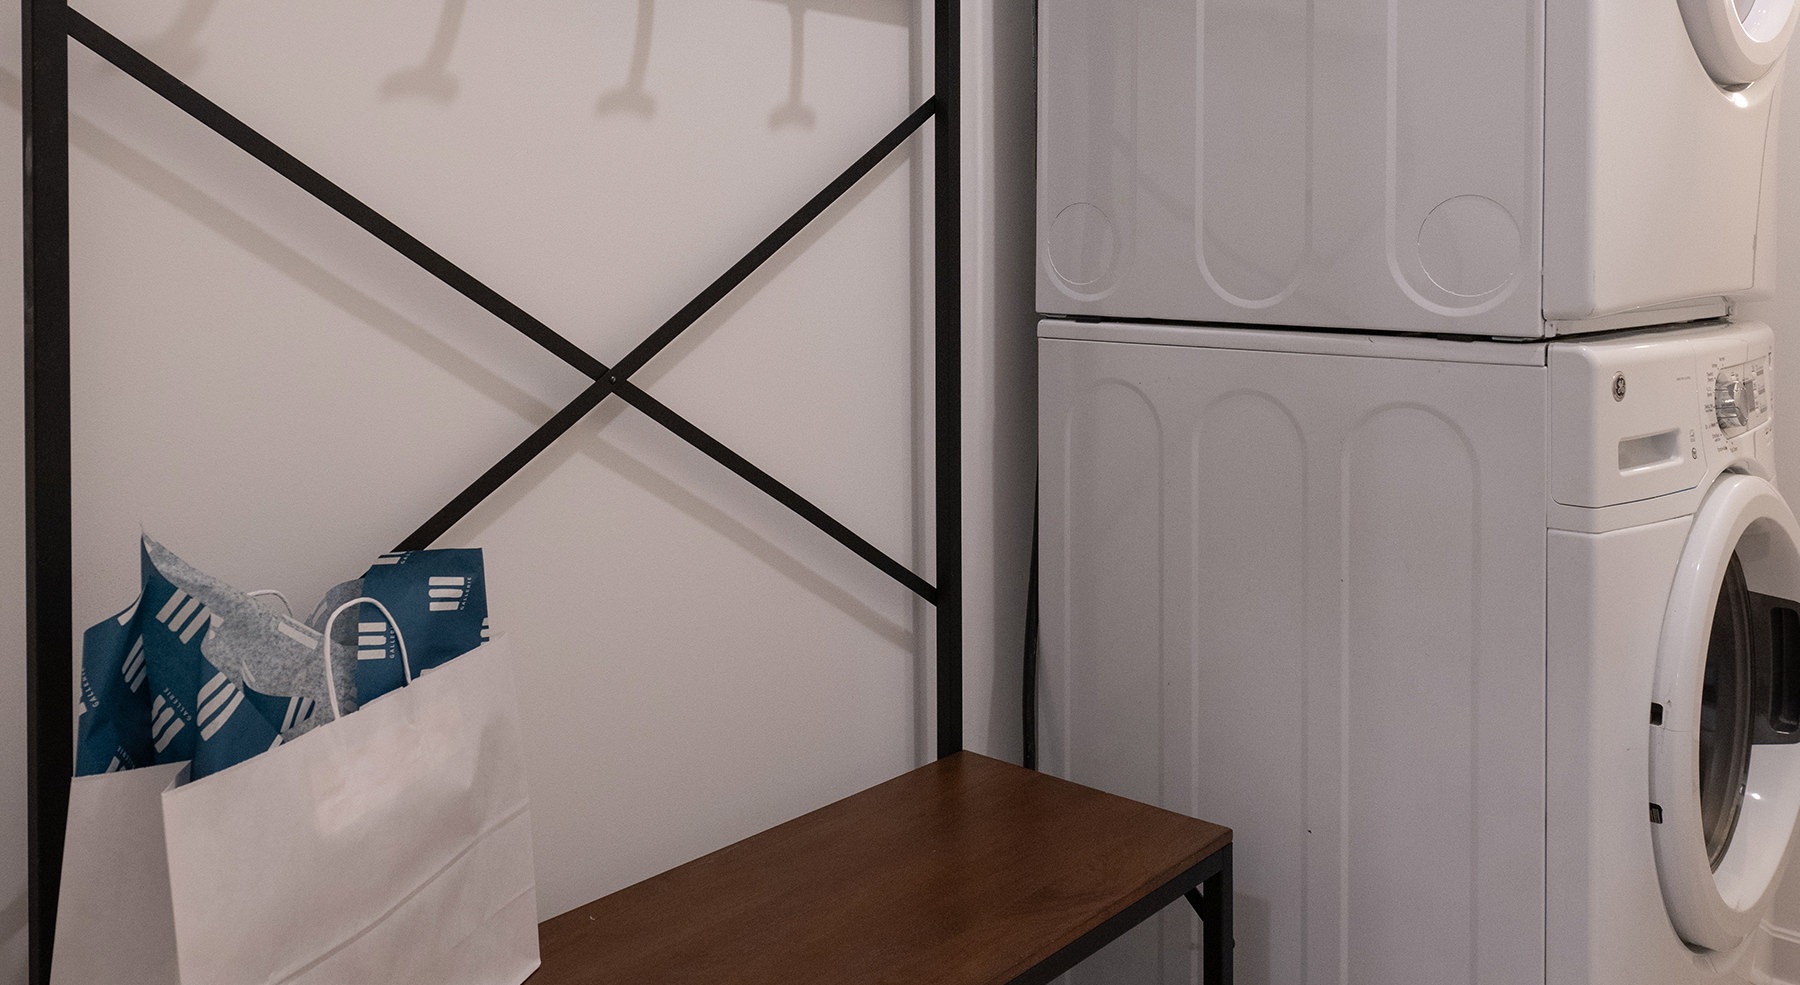
  • Laundry has never been easier

    washer and dryer by a shelf

ICON Features

Full access to amenity spaces at Gallerie including pool & entertainment deck, 24-hour fitness center with Peloton bikes, Maker's room, complimentary coffee bar, resident lounge, and more.

  • Expansive, open concept floorplans
  • Elevated finishings, including cabinets, flooring, and carpets
  • Underground parking attached to the building
  • Stainless steel appliances
  • Kitchen islands or peninsulas with breakfast bar
  • Quartz countertops and subway tile backsplash
  • Expansive closets in each bedroom
  • Accent wall in every home
  • Floor to ceiling windows
  • Patio or balcony in select apartments
  • Washer & Dryer in every home + laundry rooms in select apartments
  • Private top floor resident lounge
  • Private outside courtyard and grill
Explore Community Amenities
Bedrooms
Property
Bedrooms
to
to
Floorplan
Claude one bedroom apt

ICON

View Floorplan

Claude

1 bed1 bath831 sq. ft.

Contact Us
Andy one bedroom floorplan

ICON

View Floorplan

Andy

1 bed1 bath832 sq. ft.

Starting at $1,743

Only 1 left!

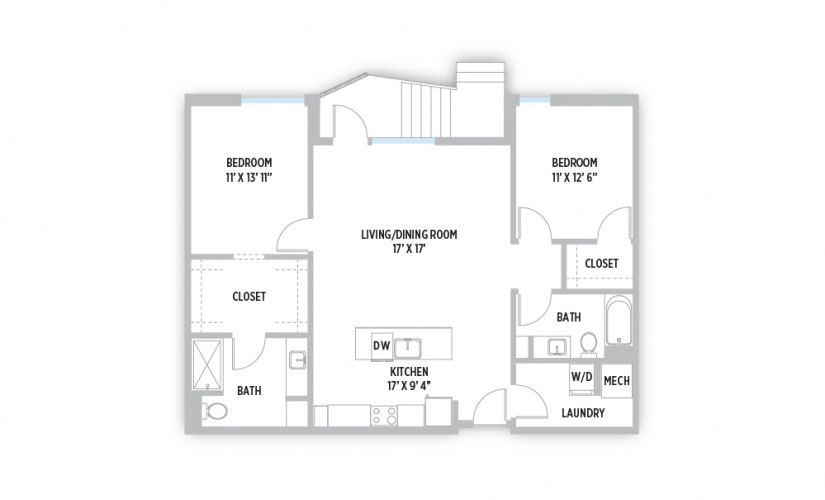
Pablo 2 bedroom 2 bath apartment floor plan

ICON

View Floorplan

Pablo

2 bed2 bath1069 sq. ft.

Contact Us
Jackson 2 bed 2 bath

ICON

View Floorplan

Jackson

2 bed2 bath1172 sq. ft.

Starting at $1,936

Only 1 left!

Leonardo 2 bed 2 bath

ICON

View Floorplan

Leonardo

2 bed2 bath1172 sq. ft.

Contact Us
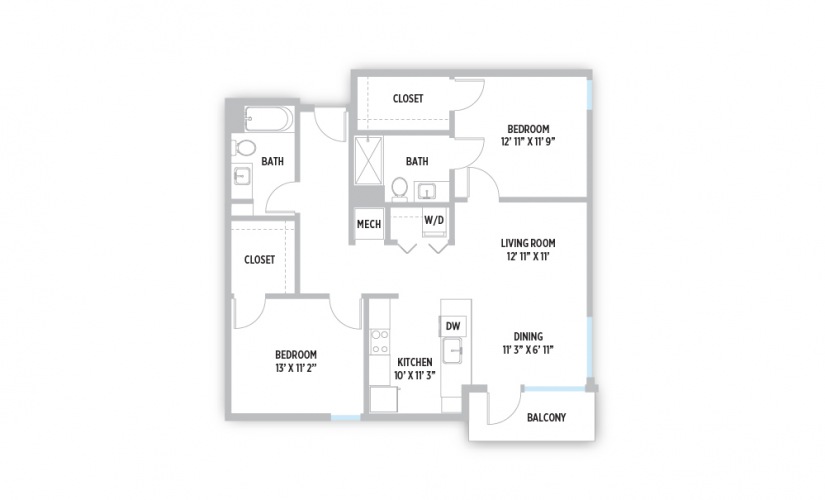
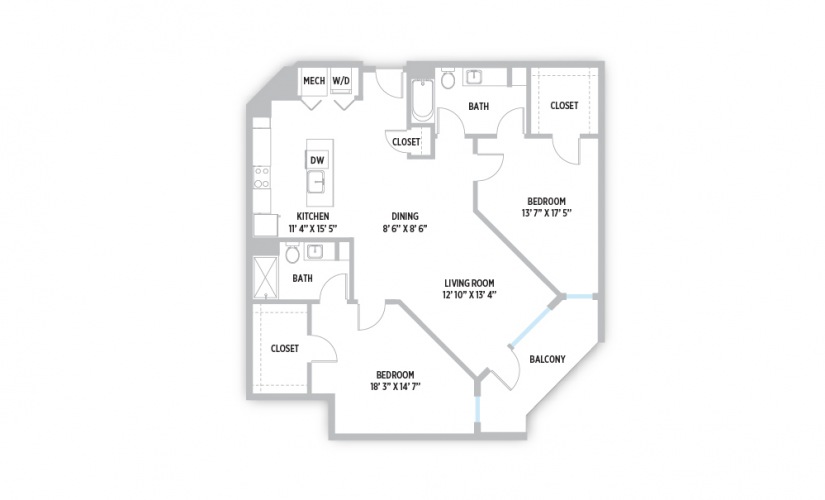
Frida 2 bed 2 bath onsuite bath

ICON

View Floorplan

Frida

2 bed2 bath1175 sq. ft.

Starting at $1,941

Only 1 left!


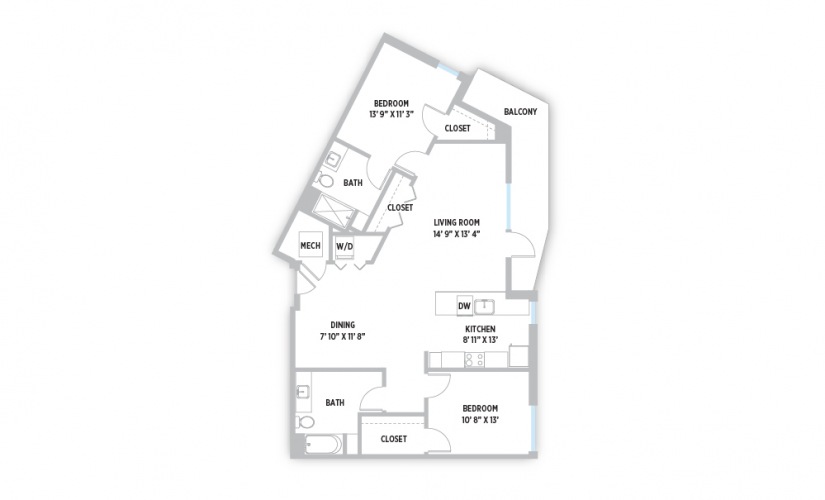
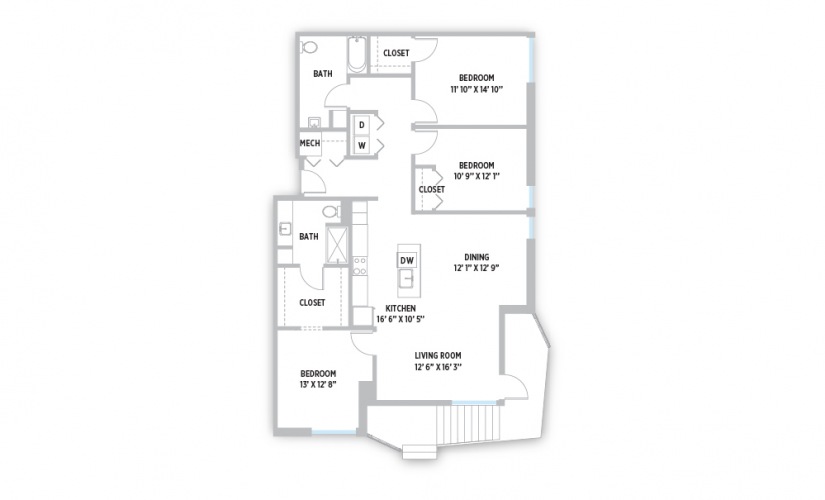
Rembrandt - 2 bedroom 2 bath apartment floor plan with large balcony

ICON

View Floorplan

Rembrandt

2 bed2 bath1286 sq. ft.

Contact Us
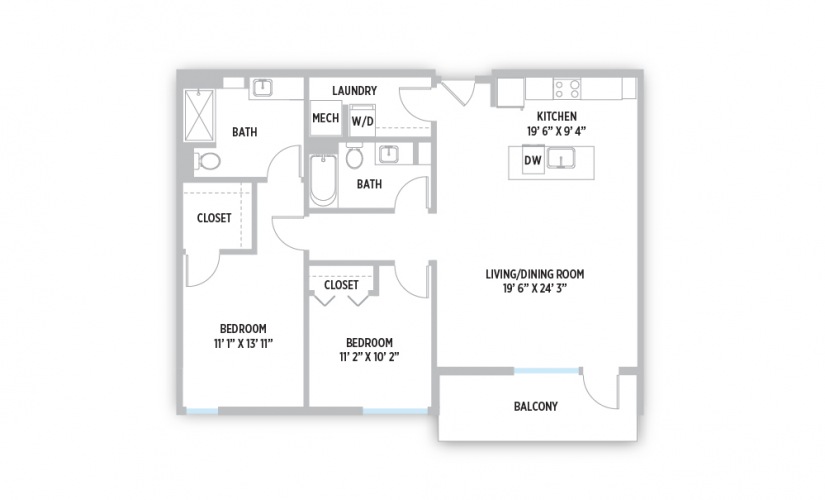
Henri 2 bed 2 bath split floor plan

ICON

View Floorplan

Henri

2 bed2 bath1359 sq. ft.

Contact Us

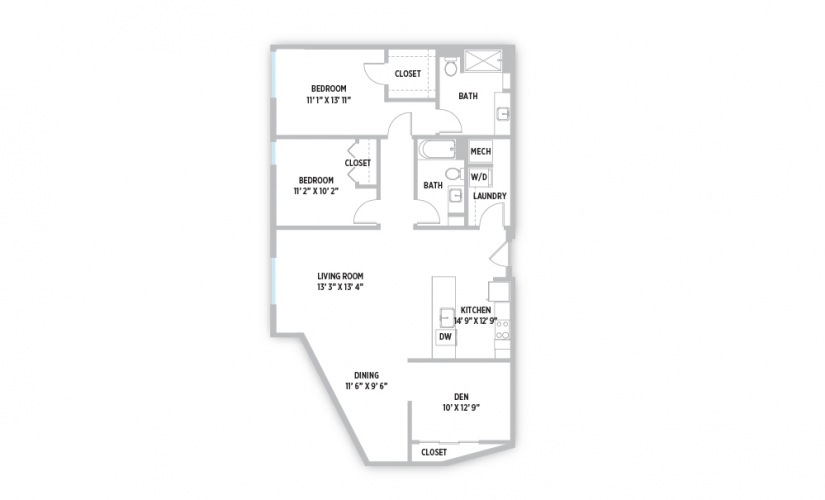
Piet - 2 bedroom 2 bath with den apartment floor plan

ICON

View Floorplan

Piet

2 bed2 bath1446 sq. ft.

Contact Us

Salvador - 3 bedroom 2 bath apartment floor plan with large balcony

ICON

View Floorplan

Salvador

3 bed2 bath1510 sq. ft.

Starting at $2,467

Only 1 left!

Sandro 3 bedroom 2 bathroom apartment floor plan

ICON

View Floorplan

Sandro

3 bed2 bath1510 sq. ft.

Contact Us
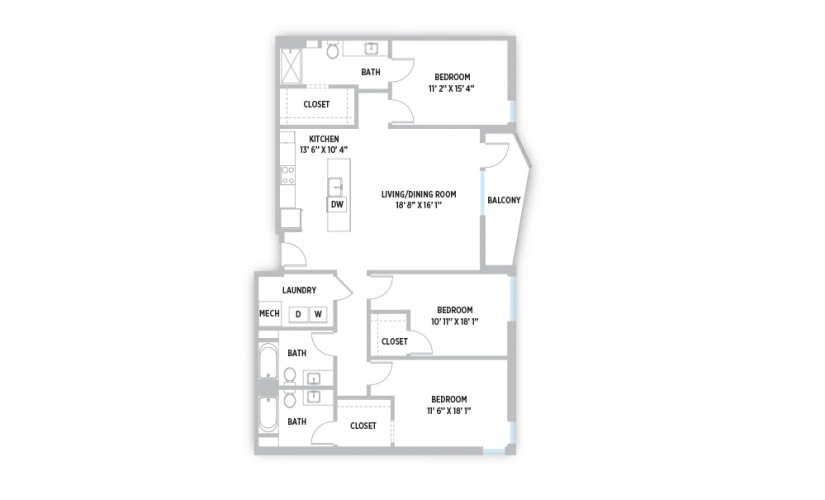
Vincent - 3 bedroom 3 bath apartment floor plan

ICON

View Floorplan

Vincent

3 bed3 bath1592 sq. ft.

Contact Us

Floorplans are artist's rendering. All dimensions are approximate. Actual products and specifications may vary in dimension or detail. Not all features are available in every rental home. Prices and availability are subject to change. SQFT listed is an approximate value for each unit. Please see a representative for details.

There's Room for You at Gallerie

Book Your Tour Find Your Home
Gallerie 2705 McGee Trafficway Kansas City, MO 64108 Call us at (855) 590-9550
Pet Policy
  • Amenities
  • Floorplans
  • The ICON Collection
  • Neighborhood
  • Photos
  • Residents
  • FAQs
  • Contact
  • © Copyright 2026 Gallerie. All Rights Reserved.

  • Privacy Policy
  • Web Accessibility
  • Application
  • Site Map